Floor Plans
Measured Floor Plans with detailed Property Measurements from our Professional Floor Plans create listings and marketing that drive business. Our Floor Plan Services provide people with Floor Plans that help visualize the space for both residential and rental properties.
Accurate & Professional Floor Plans
Accurate property floor plans are delivered with property measurements and room dimensions with property layouts and property measurements. Our floor plan services provide high quality measured floor plans, 2D floor plans and digital floor plans to elevate property listings, facilitate informed decisions and promote every property clearly and accurately.
- Clear and detailed property layout visualization
- Accurate room dimensions and space planning
- Easy understanding of property structure and flow
- Helps buyers make informed decisions confidently
- Suitable for residential, commercial, and investment properties

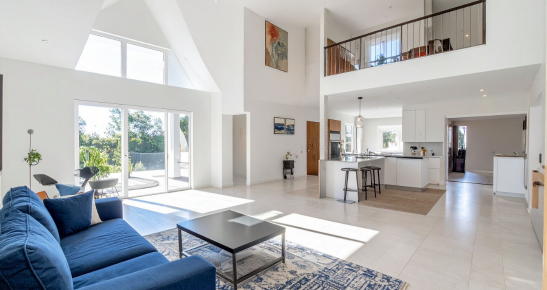
Property Floor Plan Solutions
Our expert team creates accurate, professionally developed Floor Plan Services with comprehensive Property Layouts, 2D Floor Plans, Room Dimensions, and Property Measurements. Our Property Floor Plans are excellent at displaying every Room in a Property. This makes them very useful and advantageous for real estate listings and other property marketing as well as for making very informed property-related decisions.
Professionally Measured Layouts
Professionally surveyed floor plans provide accurate property layouts and measurements that make clear how your property is structured and how the space is laid out.
2D Floor Plans
Our Property Floor Plans use 2D layouts with Room Measurements and Property Layouts that show the structure of the Property and illustrate the flow of the Property.
Room Dimensions
Accurate dimensions and measurements of a property aid in clear space planning and the development of professional property floor plans.
Scaled Drawings
Every professional floor plan we create draws upon our expertise in accurately measuring property dimensions and preparing drawings to scale.
Digital-Ready Files for Listings
Our Digital Floor Plans come as excellent, easy-to-digital files. These are perfect for Property Floor Plan Services, online listings, and property marketing.
Architectural Floor Plan
Our Architectural Floor Plans show Building Floor Plans and Floor Plan Design and help sketch out the forms of the property.
Property Floor Plan Solutions
Our expert team creates accurate, professionally developed Floor Plan Services with comprehensive Property Layouts, 2D Floor Plans, Room Dimensions, and Property Measurements. Our Property Floor Plans are excellent at displaying every Room in a Property. This makes them very useful and advantageous for real estate listings and other property marketing as well as for making very informed property-related decisions.
Professionally Measured Layouts
Professionally surveyed floor plans provide accurate property layouts and measurements that make clear how your property is structured and how the space is laid out.
2D Floor Plans
Our Property Floor Plans use 2D layouts with Room Measurements and Property Layouts that show the structure of the Property and illustrate the flow of the Property.
Room Dimensions
Accurate dimensions and measurements of a property aid in clear space planning and the development of professional property floor plans.
Scaled Drawings
Every professional floor plan we create draws upon our expertise in accurately measuring property dimensions and preparing drawings to scale.
Digital-Ready Files for Listings
Our Digital Floor Plans come as excellent, easy-to-digital files. These are perfect for Property Floor Plan Services, online listings, and property marketing.
Architectural Floor Plan
Our Architectural Floor Plans show Building Floor Plans and Floor Plan Design and help sketch out the forms of the property.
Floor Plan Designs
Our Floor Plan Design and Architectural Floor Plans illustrate Building Floor Plans clearly to show Property layouts and Space Utilisation. This helps Buyers, Landlords, and Investors to canvas Properties more comprehensively.
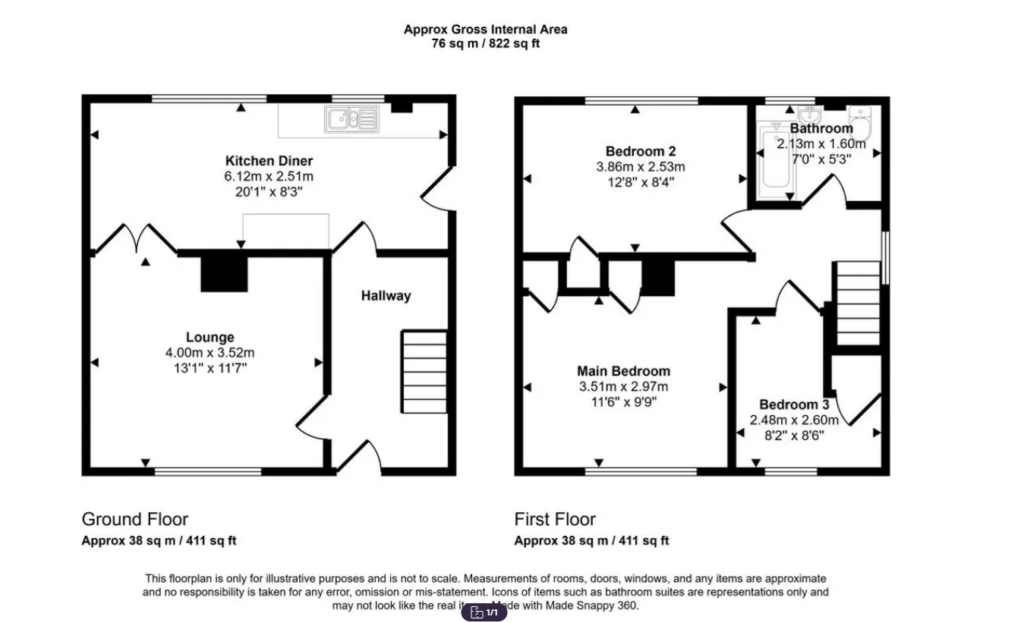
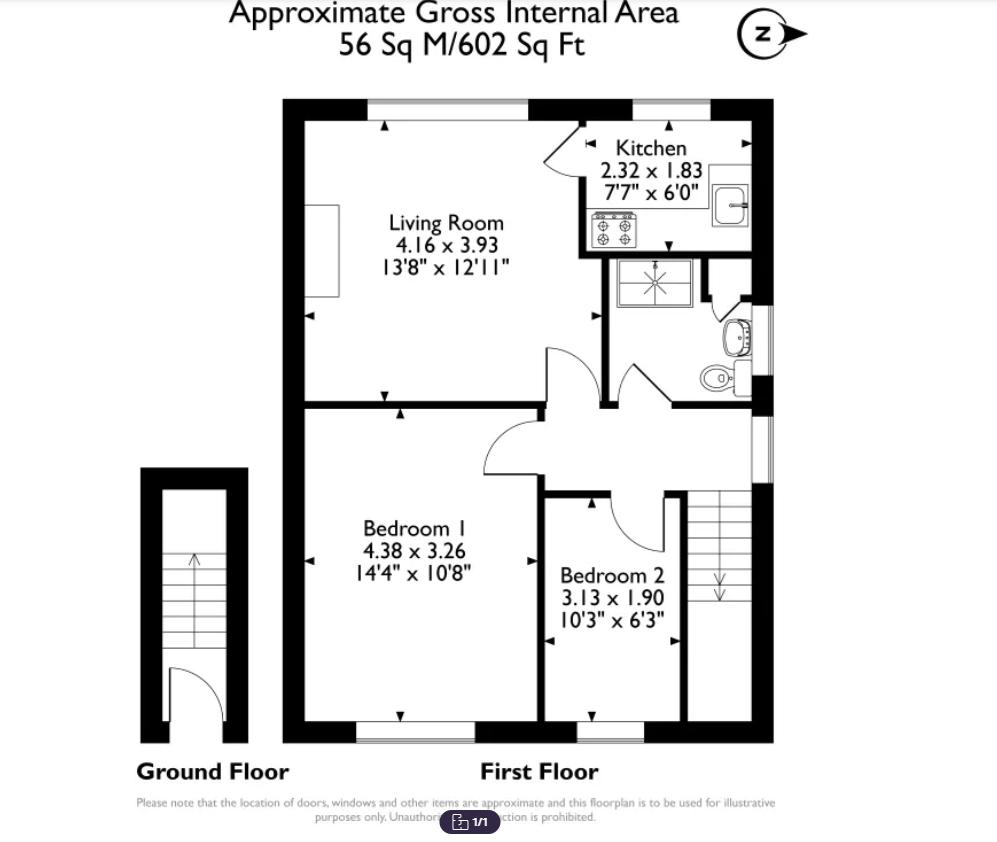
Benefits of Floor Plans
Our services at Our Floor Plans UK and Property Mapping assist buyers, tenants, and landlords understand layouts of the properties. Floor Plan Designs that are professionally crafted enhance property marketing, optimize digital listings, and assist the viewer in visualizing the space.
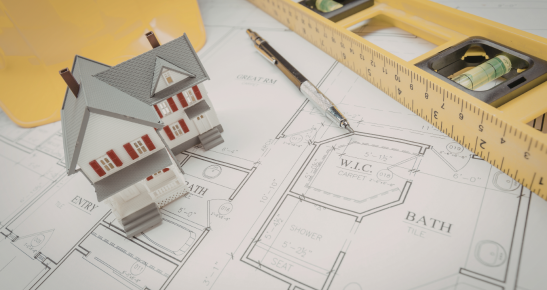
Improves Property Marketing
Our floor plan services use professionally drawn plans for each property to help your marketing stand out and attract more buyers.

Helps Tenants/Buyers Visualize
Property Floor Plan Drawings assist buyers and tenants in comprehending room layouts and visualizing the space.

Increases Listing Engagement
Having professional floorplan services for property listings will elevate the listing, increase buyer interest, and increase views on property websites.
Let's Put Things Into Action
For information about your property inventory needs, get in touch with us right now.
Let's Put Things Into Action
For information about your property inventory needs, get in touch with us right now.
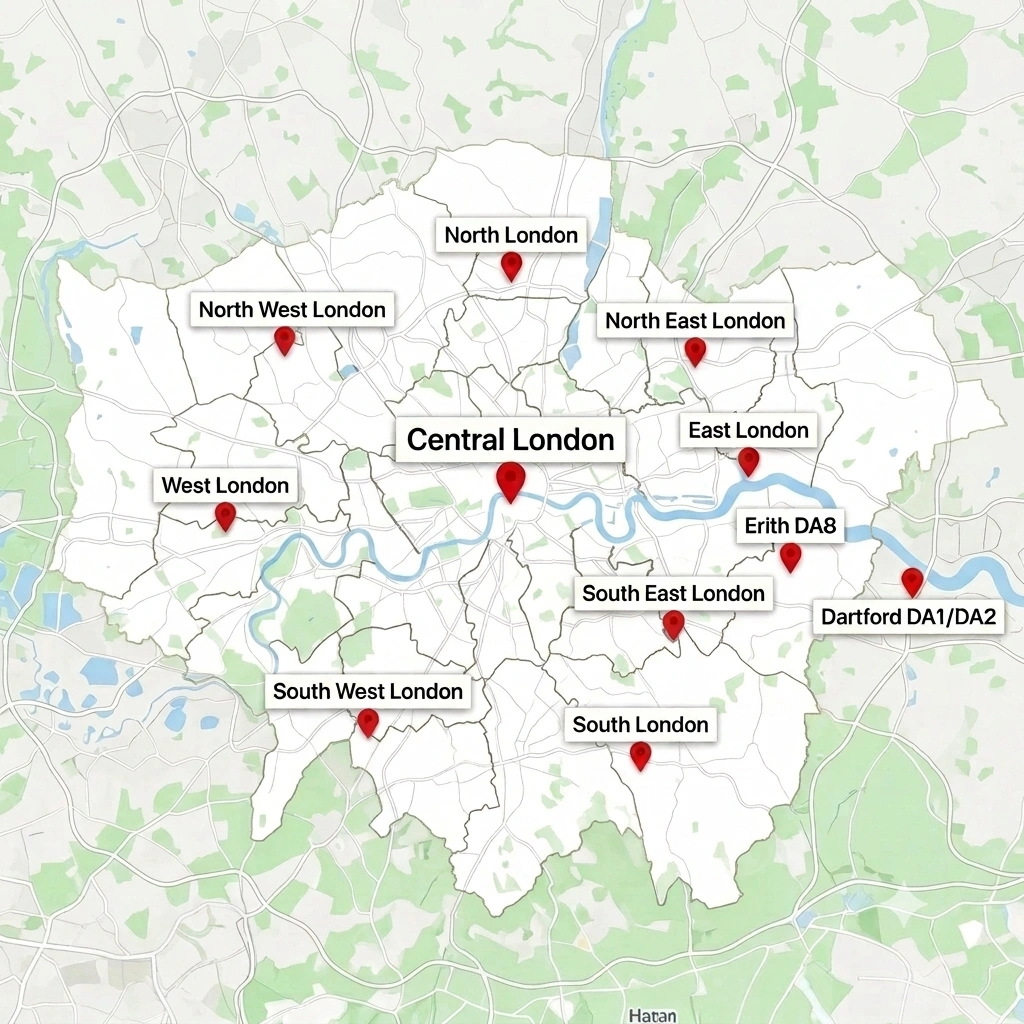
Network Regions
A dedicated section that highlights the property’s connectivity, nearby locations, transportation access, and surrounding infrastructure, helping buyers understand the convenience and accessibility of the area.